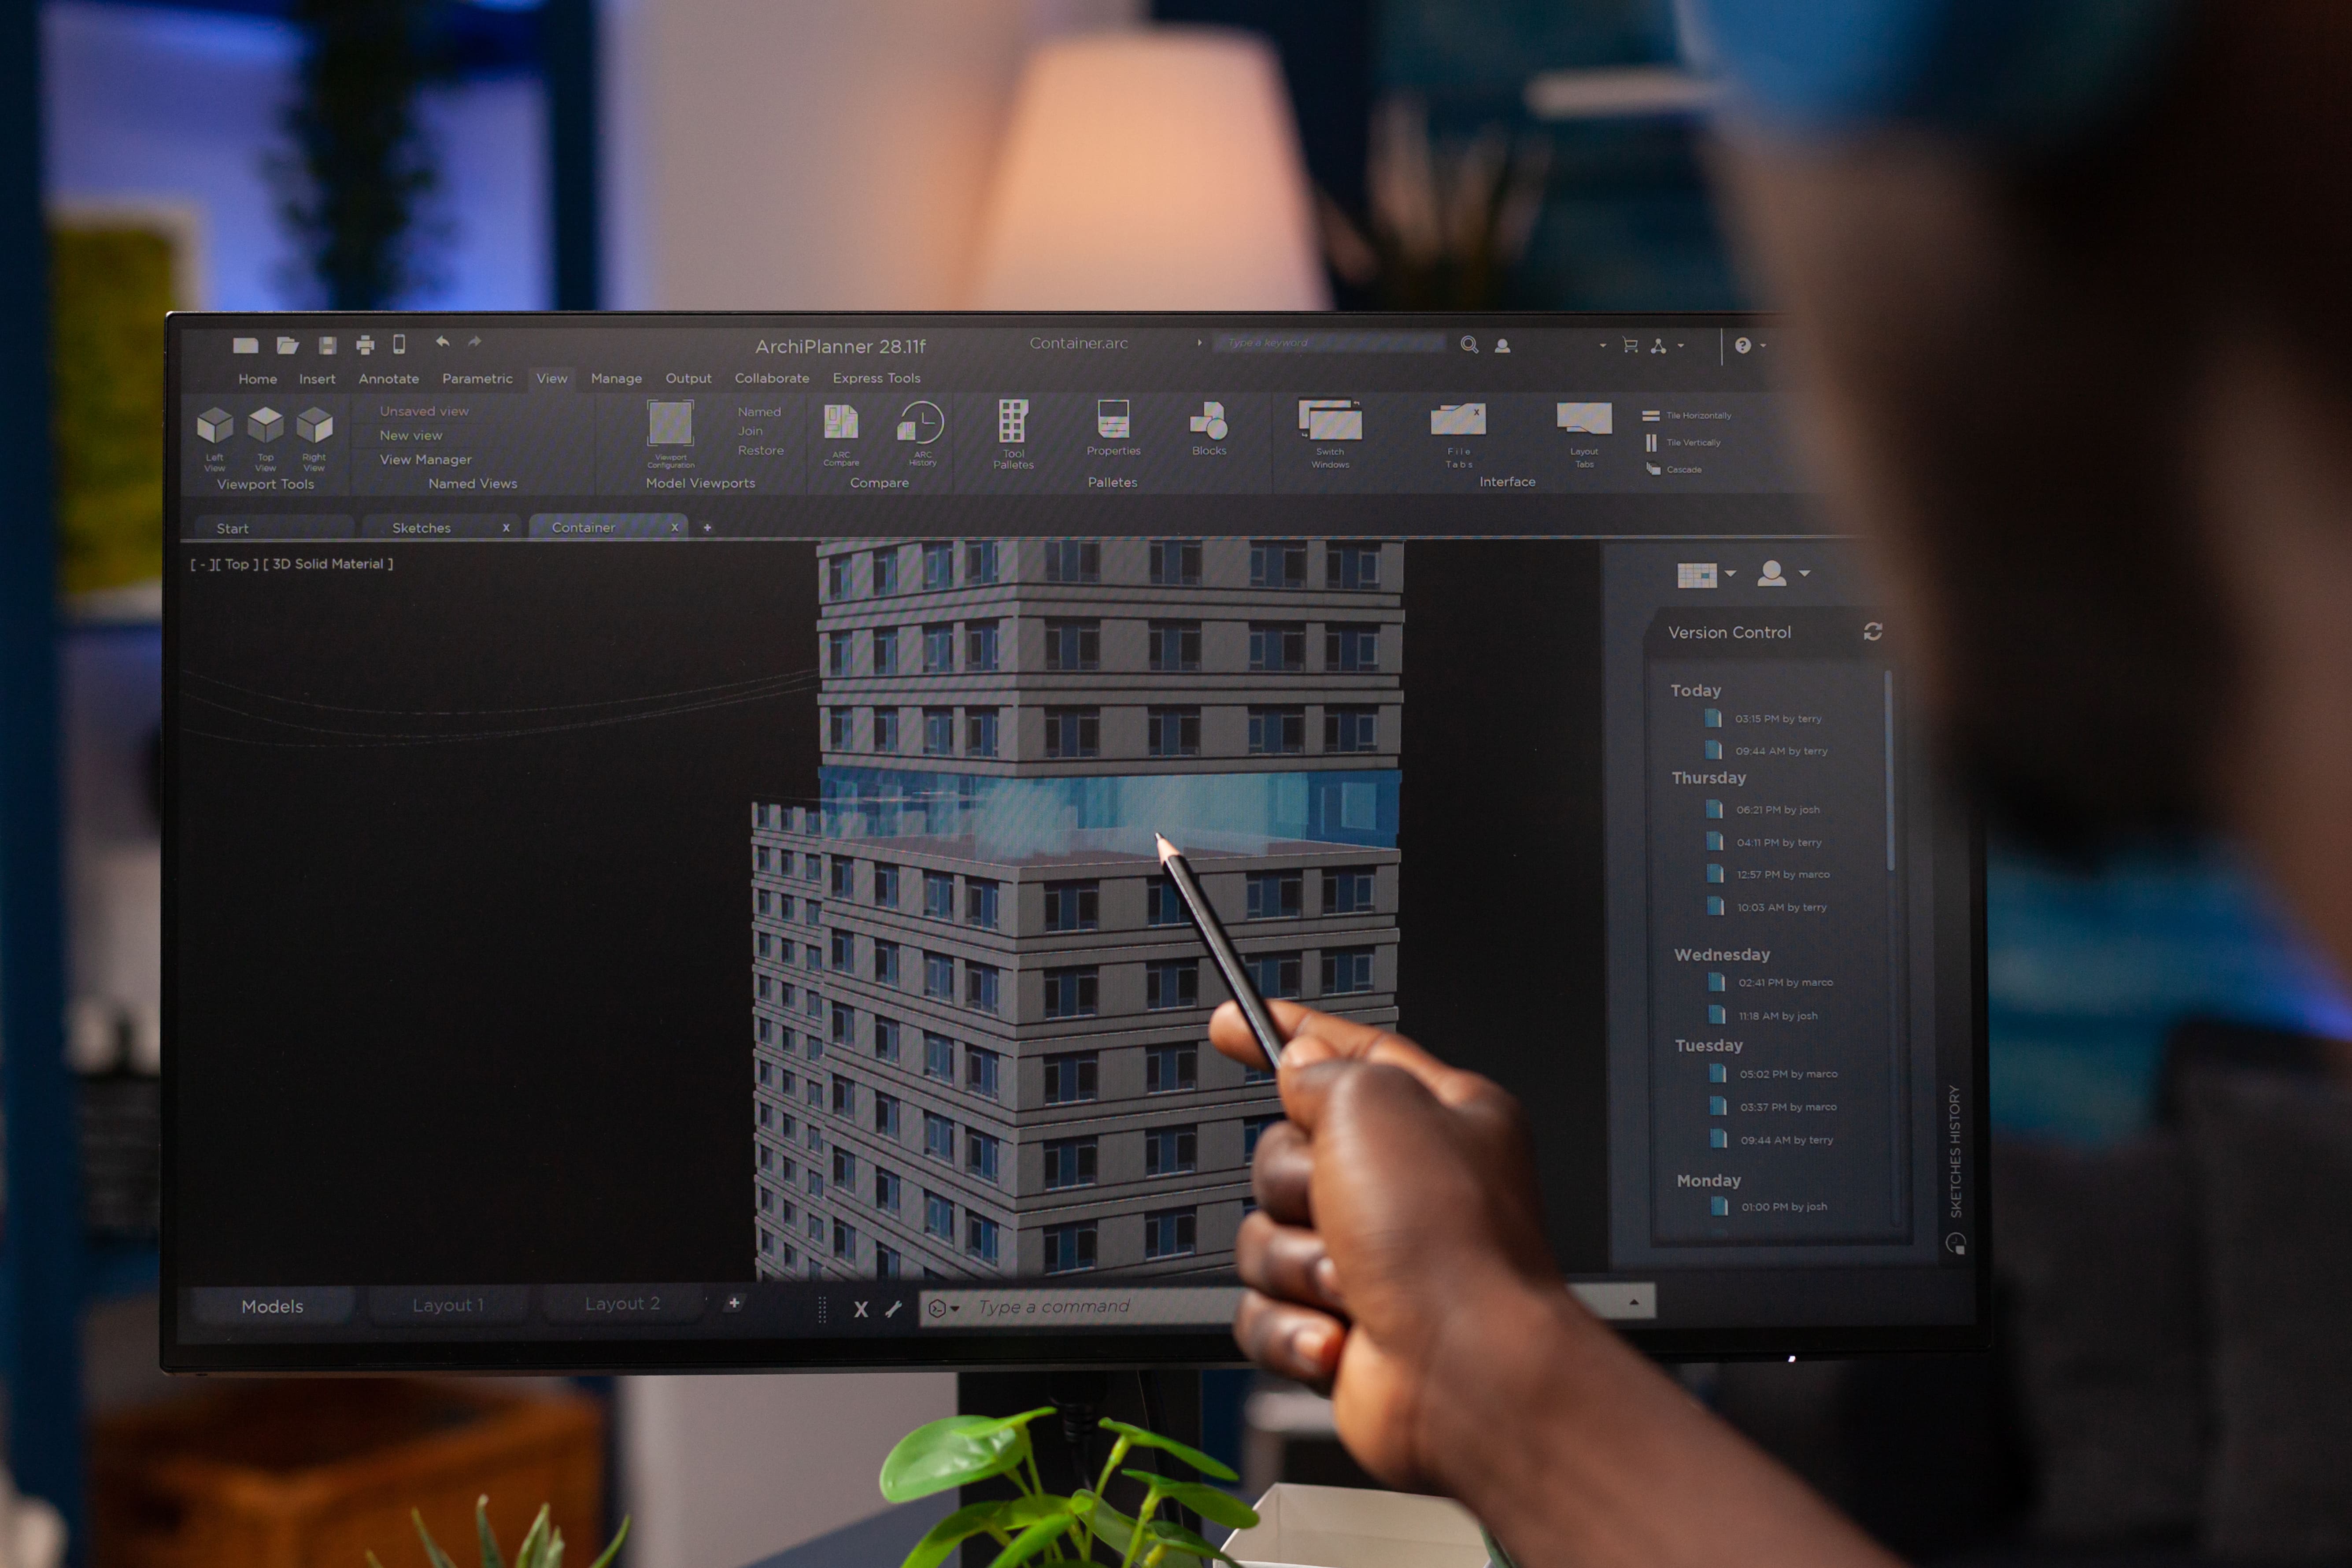
Revit Structural is an advanced Building Information Modeling (BIM) solution used for designing, analyzing, and documenting structural systems with high precision. It enables engineers and designers to create intelligent 3D models that improve coordination, reduce errors, and enhance overall project efficiency. With a data-rich environment, Revit Structural allows seamless collaboration between architects, MEP engineers, and structural teams, ensuring a streamlined workflow from concept to construction.
Get accurate, clash-free, and construction-ready structural models with our expert Revit Structural Services. We help engineers, contractors, and developers reduce project risks, improve coordination, and accelerate delivery timelines using advanced BIM workflows.
Why Businesses Choose Our Revit Structural Services
- ✅ 100% Accurate & Clash-Free Models
- ✅ Faster Project Delivery with BIM Automation
- ✅ Cost Optimization & Reduced Rework
- ✅ LOD 100 to LOD 500 Modeling Expertise
- ✅ Seamless Coordination with MEP & Architectural Teams
Our Core Revit Structural Services
🔹 Structural BIM Modeling
High-quality 3D models for RCC and steel structures with precise detailing.
🔹 Structural Drafting & Drawings
Detailed structural drawings including plans, sections, and elevations.
🔹 Rebar Detailing
Accurate reinforcement detailing and bar bending schedules.
🔹 Clash Detection & Coordination
Identify and resolve conflicts before construction begins.
🔹 Quantity Take-Offs
Accurate BOQs for better cost estimation and planning.
Industries We Serve
We support diverse sectors with scalable BIM solutions:
- 🏢 Residential & Commercial Projects
- 🏭 Industrial & Manufacturing Units
- 🌉 Infrastructure (Bridges, Roads, Utilities)
- 🏥 Healthcare Facilities
- 🎓 Educational Buildings
Our Process
1️⃣ Requirement Analysis – Understanding your project scope
2️⃣ Model Development – Creating precise Revit structural models
3️⃣ Coordination & QA – Clash detection and quality checks
4️⃣ Delivery – Final drawings and BIM files ready for execution
Why Choose Us?
- 👷 Experienced Structural & BIM Experts
- ⚡ Quick Turnaround Time
- 📊 High Accuracy & Quality Assurance
- 💼 Client-Centric Approach
- 🌍 Serving Global Clients
👉 We focus on delivering results that save time, cost, and effort.
Client Pain Points We Solve
❌ Design clashes causing delays
❌ Inaccurate quantity estimates
❌ Poor coordination between teams
❌ Frequent site rework
✔️ Our solution: Smart BIM-based structural modeling that eliminates these challenges.
FAQ’s
1. How much do Revit Structural Services cost?
Costs depend on project size, complexity, and required Level of Detail (LOD). Contact us for a custom quote.
2. Do you support international projects?
Yes, we work with clients globally and follow international BIM standards.
3. What software do you use?
We primarily use Autodesk Revit along with other BIM coordination tools.
4. Can you convert CAD drawings to Revit models?
Yes, we provide CAD to BIM conversion with high accuracy.
5. What is the turnaround time?
Project timelines vary, but we ensure fast and reliable delivery.
Revit drafting services | Revit services | Revit modeling services | 3d Revit modeling services | Revit 3d modeling services | Revit architectural services | Revit bim modeling services | Revit bim services | Revit consulting services | Revit family services | Revit MEP drafting services | Revit MEP modeling services | Revit MEP services | Revit Company | Bim Revit Companies in Hyderabad | Revit Companies in Bangalore | Revit Companies in Chennai | Revit Companies in Hyderabad | Revit MEP Companies in Bangalore | Revit MEP Companies in Chennai | Revit MEP Companies in Hyderabad | List Of Companies Using Revit Architecture in India | Revit Architecture Companies in Bangalore | Revit Based Companies in Hyderabad | Revit MEP Companies in Pune